
Kessler Park Median Islands: A Vision Taking Shape

Did you know we have 18 median islands, sometimes referred to as greenspaces or “pocket parks”, scattered throughout Kessler Park? These pocket parks, some small, some expansive, all uniquely shaped, form the green backbone of our neighborhood and are some of the most recognizable features of Kessler Park — pockets that soften our streets, frame our historic homes, and create a sense of place found nowhere else in Dallas.
While these greenspaces provide our neighborhood with unique character, they are also structurally unique — they are owned by the City of Dallas but require local efforts for upkeep. For decades, they have been maintained through volunteer efforts, KNU support, and City resources, but after years of limited input and attention, they need more than general upkeep.
Now, for the first time, KNU is undertaking a transformative, long term initiative to re-envision, redesign and relandscape every island in the neighborhood through a comprehensive, professionally designed master plan created specifically for Kessler Park — and generously donated by one of the nation’s leading landscape architects.
This master plan will ensure the long term care, beauty, and ecological function of our beloved greenspaces and create spaces that allow pedestrians to engage with the surroundings; lower ongoing maintenance and operational costs with local, drought-tolerant plantings and modern lighting systems; and provide a cohesive look and feel throughout Kessler Park.
A Master Plan Designed by a National Leader — and a Neighbor
The Kessler Park Median Islands Master Plan is being developed by Chuck McDaniel, a recently retired principal of SWA Group, in collaboration with KNU. SWA Group, under Chuck’s leadership, has grown to be an internationally recognized landscape architecture firm, with notable projects including:
• Klyde Warren Park
• The Katy Trail
• Griggs Park
• Halperin Park (newly opened deck park across from the Dallas Zoo)
• A portion of the High Line in New York City
Chuck is also a Kessler Park resident and has generously volunteered his time and expertise to create a unified, beautiful, and sustainable vision for all our islands. His work represents tens of thousands of dollars in pro bono design services — a remarkable gift to the neighborhood for which we are greatly appreciative.
What the Master Plan Includes
Across the 16 islands, Chuck has developed site specific concepts that respond to each island’s size, shape, traffic context, and existing vegetation. The plans show consistent design language built from durable, low maintenance materials and regionally appropriate plantings. Examples from the plans include:
• Groundcovers and ornamental grasses for year-round texture
• Flowering shrubs, ferns, and flowering trees to add seasonal color
• Decomposed granite and limestone aggregate for clean, maintainable surfaces
• Limestone benches and seating elements to create small neighborhood rest areas
• Signature plant accents such as blue agave, red yucca, and vitex to provide additional texture and visual diversity
• Improved pedestrian connections including new sidewalks and stepping stone paths
• Improved planting locations to adhere to the City of Dallas’ visibility and line of sight requirements
• Restored visual features, such as the repaired fountain on the Edgefield – Kessler Parkway Island
Each island design is scaled, labeled, and rendered to show how these elements work together to create a unified aesthetic across the neighborhood while respecting the individuality of each site.
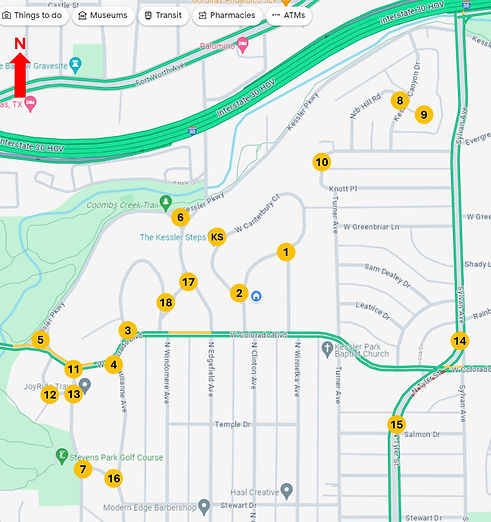
What the Redesigned Islands Will Look Like
Each island has been individually studied and redesigned to reflect its size, shape, traffic context, and existing vegetation. The designs share a consistent palette of materials and plantings, creating a cohesive identity across the neighborhood while giving each island its own character.
Below are the completed renderings, showing how the medians will look once implemented.


Why This Matters
This master plan will guide improvements for years to come. It will help KNU:
• Prioritize islands for phased implementation
• Seek grants and donor support with professional grade visuals
• Ensure design consistency across the neighborhood
• Reduce long term maintenance costs
• Enhance walkability, beauty, and ecological value
Most importantly, it reflects the power of neighbors investing in neighbors and creating spaces that all can enjoy for years to come.
Project Status and Next Steps
-
All renderings have been completed (as shown above)
-
KNU will be scheduling a in-person, special neighborhood meeting in the month of June to meet with neighbors, share additional information as needed, and answer questions
-
KNU will begin working with the City of Dallas to get approval of the Master Plan
-
KNU will begin outreach to vendors and pull together pricing estimates and look at the best phasing strategy to implement this scope of work
-
Once pricing estimates are known, KNU will begin outreach to business and potential sponsors, as well as the City of Dallas and District 1, as we look to raise additional funds


